Planning a Home Addition: What Homeowners Should Know Before They Build
/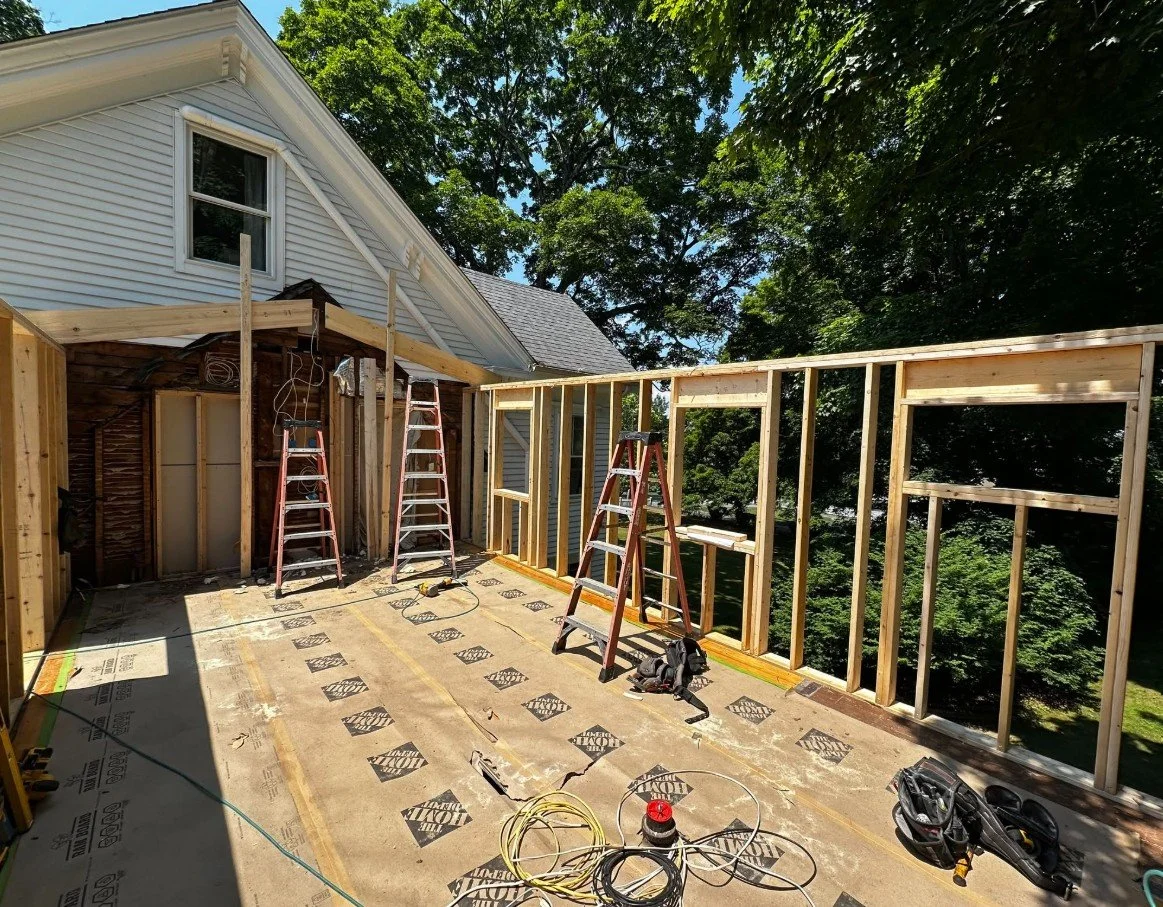
Home addition under construction with new wall framing connected to an existing house.
Week 1 of 4 | Planning a Home Addition | Design-Build Remodeling Series | Read time: ~5 min
A home addition is one of the biggest remodeling investments a homeowner can make.
It is also one of the most complex.
Unlike a smaller room renovation, a home addition changes the footprint, structure, flow, function, and sometimes even the exterior appearance of the home. It may involve design, engineering, foundation work, framing, roofing, siding, windows, HVAC, plumbing, electrical systems, insulation, permits, inspections, and how the new space connects to the existing house.
That is why planning matters so much.
For homeowners in Worcester County and MetroWest MA, a successful home addition should not begin with a quick sketch and a rough number. It should begin with clear conversations about goals, scope, budget, design, permitting, timeline, site conditions, and what it will take to build the project properly.
A home addition is not just about adding square footage.
It is about making sure the new space works with the home, the property, the budget, and the way the family lives.
Start With Why You Need the Space
Before planning a home addition, homeowners should first understand what problem they are trying to solve.
Do you need a larger kitchen?
A first-floor primary suite?
An expanded family room?
A mudroom?
A home office?
An in-law suite?
More bedrooms?
A garage addition?
An ADU or flexible living space?
The reason behind the addition affects everything that follows.
A kitchen addition has different design and mechanical needs than a bedroom addition. A family room addition may require different window placement, roofline planning, and traffic flow. An in-law suite or ADU may involve additional plumbing, privacy, accessibility, zoning, and permitting considerations.
The clearer the goal, the easier it is to develop a plan that supports the way the home will actually be used.
Understand How the Addition Connects to the Existing Home
One of the most important parts of addition planning is how the new space connects to the existing structure.
A successful addition should feel intentional, not tacked on.
That means thinking through:
How people will move between the old and new spaces
Whether existing rooms need to be reconfigured
How the rooflines will connect
How siding, windows, trim, and exterior details will match or complement the home
How natural light will change
How heating, cooling, electrical, and plumbing systems will be integrated
How the new space affects the function of the existing home
Sometimes the addition itself is only part of the project. The existing home may also need modifications so the new space makes sense.
For example, adding a family room may affect the kitchen or dining area. Adding a primary suite may require changes to hallways, closets, bathrooms, or laundry access. Adding an in-law suite may require private entry planning, bathroom access, and careful layout decisions.
The connection matters just as much as the square footage.
Budget Should Be Discussed Early
A home addition is a major investment, so budget conversations should happen early in the planning process.
Many homeowners start by asking, “How much does a home addition cost?”
It is a fair question.
But the answer depends on the size, scope, structure, finishes, site conditions, foundation, roofline, mechanical systems, permitting, and how the new space connects to the existing home.
Two additions with the same square footage can have very different costs.
One may be a simple room extension with limited plumbing or structural changes. Another may include a kitchen expansion, bathroom, custom windows, complex roofline, foundation work, HVAC upgrades, and high-end finishes.
Those are not the same project.
That is why design and budget need to work together from the beginning. A realistic home addition budget should be tied to the actual scope, actual home, actual property, and actual goals for the space.
Permits, Zoning, and Site Conditions Matter
Home additions often involve more local planning than homeowners expect.
Depending on the town and property, an addition may require zoning review, setback considerations, conservation review, septic considerations, structural engineering, building permits, electrical permits, plumbing permits, HVAC permits, and multiple inspections.
Every town can have different requirements, timelines, and review processes.
For homeowners in Worcester County and MetroWest communities like Worcester, Shrewsbury, Westborough, Northborough, Southborough, Grafton, Hopkinton, Marlborough, Holden, Sutton, Upton, Hudson, Framingham, and surrounding towns, local planning can affect the schedule and the path from idea to construction.
Site conditions can also affect the project.
A sloped lot, limited access, ledge, drainage concerns, older foundations, existing utilities, septic systems, property setbacks, or mature landscaping can all influence the design and cost of a home addition.
This is why an addition should be planned with both the home and property in mind.
Foundation, Roofline, and Structure Are Part of the Design
A home addition is not only an interior project.
The foundation, framing, roofline, siding, windows, doors, and exterior transitions all matter. These elements affect how the addition looks, how it performs, and how naturally it connects to the existing home.
A simple-looking addition may still require structural planning.
Will the existing foundation support the connection?
Does the roofline work with the existing home?
Will beams or structural supports be needed?
How will water drainage be managed?
Will exterior finishes match or complement the current home?
These questions affect both design and budget.
A thoughtful addition should not look like it was added without consideration. It should feel like it belongs.
Design Choices Affect Cost and Timeline
Design choices can significantly affect both the investment and the schedule.
Some of the biggest cost and timeline drivers include:
Foundation type
Size and shape of the addition
Roofline complexity
Structural changes to the existing home
Window and door selections
Exterior finishes
Plumbing needs
HVAC requirements
Electrical upgrades
Cabinetry and built-ins
Bathroom or kitchen features
Flooring, tile, lighting, and finish selections
Permitting and inspection requirements
This does not mean homeowners should avoid thoughtful design choices.
It means they should understand how those choices affect the project.
A design-build process can help homeowners evaluate options before construction begins, so they can decide where to invest, where to simplify, and what matters most for their home and family.
Timeline Should Be Realistic
Home additions take time.
The construction phase is only one part of the timeline. Before work begins, homeowners may need design development, estimating, selections, engineering, permitting, scheduling, ordering, and pre-construction planning.
Once construction starts, the project may involve excavation, foundation work, framing, roofing, weather protection, rough plumbing, electrical, HVAC, inspections, insulation, drywall, finishes, exterior work, and final details.
Weather, inspections, material lead times, and hidden conditions can all affect the schedule.
A realistic timeline helps homeowners plan ahead. It also helps reduce frustration because the process is being explained before construction begins.
Before signing a contract, homeowners should ask:
What needs to happen before construction starts?
How long does design and planning usually take?
What permits or approvals may be needed?
What selections need to be made before construction?
What could affect the construction schedule?
How will updates be communicated?
The more clearly the timeline is discussed upfront, the better prepared homeowners can be.
Living Through an Addition Requires Planning
A home addition can affect daily life in ways homeowners may not expect.
Depending on the project, there may be noise, dust, workers, equipment, dumpsters, material deliveries, temporary walls, blocked access, driveway changes, yard disruption, inspections, and periods where parts of the home are not usable.
Families may need to plan around children, pets, parking, work-from-home schedules, school routines, and access to kitchens, bathrooms, laundry, or outdoor areas.
These details should be discussed before construction begins.
A good remodeling plan should help homeowners understand what areas of the home will be affected, how the site will be protected, how communication will happen, and what to expect during each phase of the project.
Questions to Ask Before Planning a Home Addition
Before moving forward with a home addition, homeowners should ask:
What problem are we trying to solve with this addition?
How should the new space connect to the existing home?
Will the existing layout need to change?
What is a realistic investment range for this type of project?
What design choices could affect cost the most?
Will zoning, setbacks, septic, or conservation issues need to be reviewed?
What permits and inspections will be required?
Will engineering be needed?
How will the addition affect heating, cooling, plumbing, and electrical systems?
What selections should be made before construction begins?
How will the project affect daily life during construction?
Who will manage communication throughout the project?
What warranty is provided after completion?
These questions help homeowners understand whether they are planning a simple expansion or a more involved remodeling project that needs careful coordination.
A Home Addition Should Feel Like It Belongs
A successful addition should do more than create extra space.
It should improve the way the home functions.
It should feel connected to the existing home.
It should support the family’s daily life.
It should be planned with the property in mind.
It should be designed with a realistic budget.
It should be built with quality workmanship.
It should be managed with clear communication.
When an addition is planned well, the new space feels like it was always meant to be there.
That does not happen by accident.
It happens through design, planning, budgeting, construction knowledge, and a process that connects the vision to the realities of building.
Planning a Home Addition?
Before building a home addition, take time to understand the full picture: design, budget, scope, permits, timeline, site conditions, selections, and how the new space will connect to your existing home.
At CORE Remodeling Services, Inc., our design-build process helps homeowners plan home additions with clear scope development, realistic budget conversations, reviewed selections and allowances, professional project management, organized communication, permitted work, experienced craftsmanship, and a 5-year transferable warranty.
We provide design-build remodeling and home addition services throughout Worcester County and MetroWest MA, including Worcester, Shrewsbury, Westborough, Northborough, Southborough, Grafton, Hopkinton, Marlborough, Holden, Sutton, Upton, Hudson, Framingham, and surrounding towns.
Planning a home addition, kitchen expansion, primary suite, family room, ADU, or whole-home remodel? Schedule a planning conversation with CORE Remodeling Services to talk through your goals, your home, your property, and what should be considered before you build.
Frequently Asked Questions About Planning a Home Addition
What should I know before planning a home addition?
Homeowners should understand the purpose of the addition, the desired scope, budget range, design needs, permits, zoning considerations, site conditions, timeline, and how the new space will connect to the existing home.
How much does a home addition cost?
The cost of a home addition depends on size, structure, foundation, roofline, plumbing, electrical, HVAC, finishes, permitting, and how the addition connects to the existing home. A realistic estimate requires more detail than square footage alone.
Do home additions need permits?
Yes, most home additions require permits and inspections. Depending on the project and town, there may also be zoning, setback, engineering, septic, conservation, or other local requirements.
Why does design-build help with home additions?
Design-build helps connect design, budget, estimating, selections, permits, and construction planning under one process. This helps homeowners understand the full scope before construction begins.
How long does it take to plan a home addition?
The timeline depends on the size and complexity of the project, design development, selections, engineering, permitting, and scheduling. Larger additions often require several months of planning before construction begins.