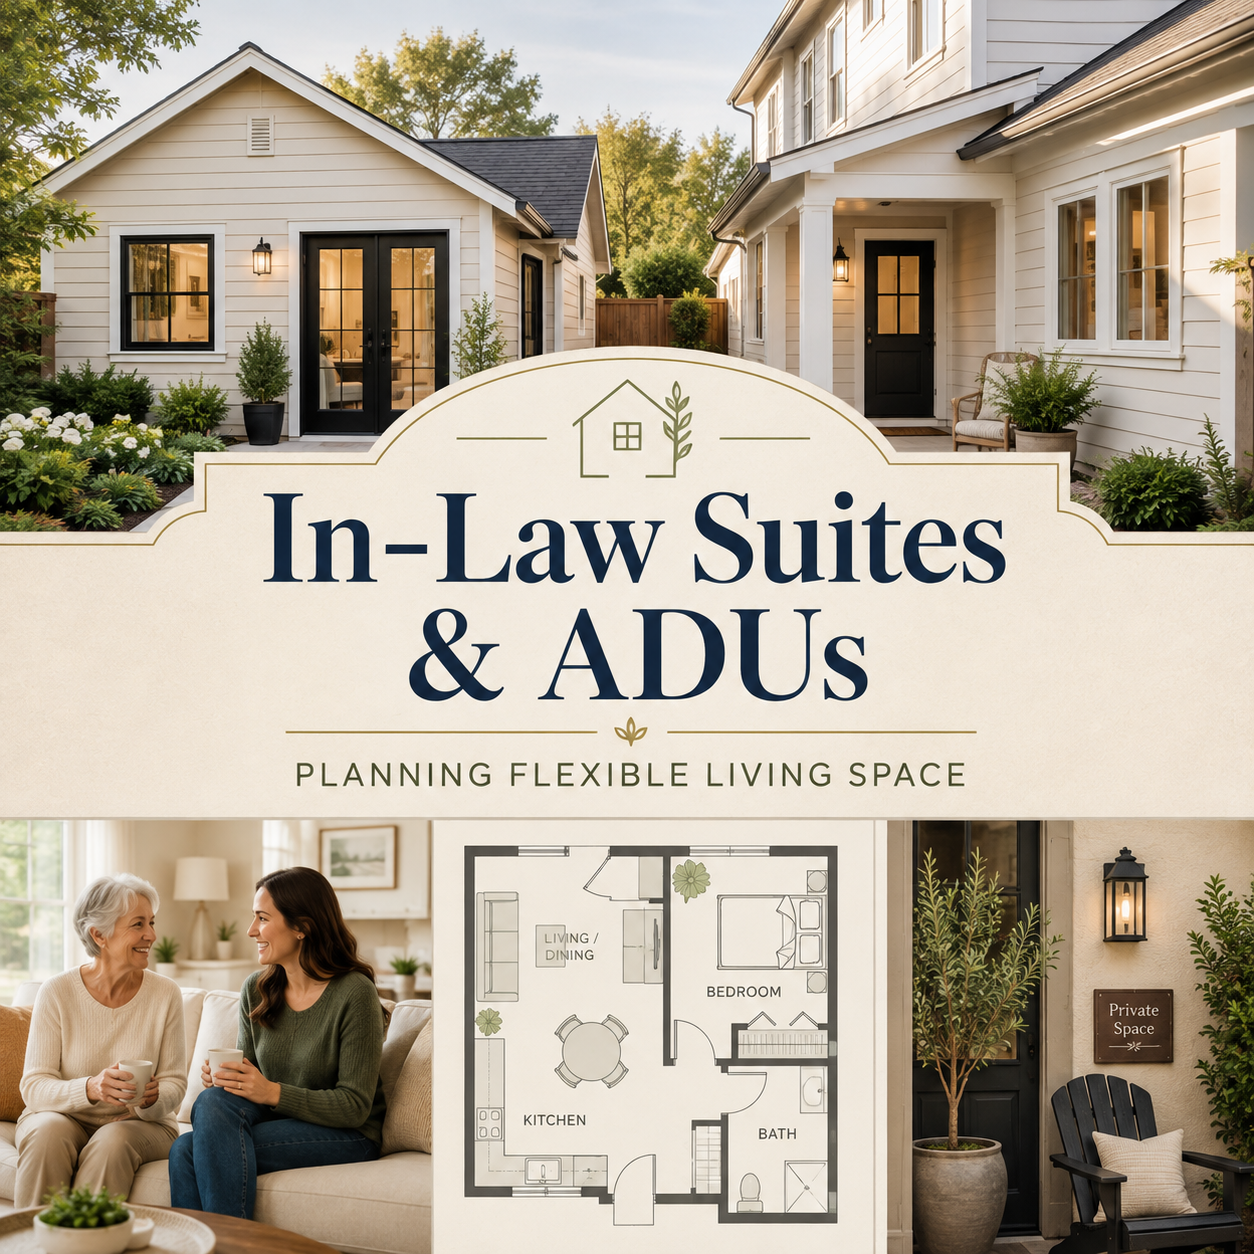
In-Law Suites and ADUs: Planning Flexible Living Space
/
Week 4 of 4 | Planning a Home Addition | Design-Build Remodeling Series | Read time: ~5 min
More homeowners are thinking differently about how their homes need to function.
A home may need to support aging parents, adult children, guests, long-term family needs, or more privacy under one roof. For some families, that means planning an in-law suite. For others, it may mean exploring an accessory dwelling unit, often called an ADU.
Both options can create flexible living space.
But they are not simple “extra room” projects.
An in-law suite or ADU may involve layout planning, privacy, accessibility, plumbing, electrical, HVAC, kitchen or kitchenette features, bathrooms, entrances, zoning, permits, budget, and how the new space connects to the existing home.
For homeowners in Worcester County and MetroWest MA, these projects should start with careful planning, realistic expectations, and a clear understanding of how the space will be used.
Start With Who the Space Is For
Before planning an in-law suite or ADU, homeowners should begin with the people who will use the space.
Is the space for an aging parent?
An adult child?
Long-term guests?
A caregiver?
Future flexibility?
Multigenerational living?
A private suite for family visits?
The answer matters because different users have different needs.
An aging parent may need fewer stairs, a wider doorway, a walk-in shower, better lighting, privacy, and easy access to the main home. An adult child may need more independence. A guest suite may need comfort and privacy without the same level of daily function. An ADU may need more complete living features depending on local requirements and how the space will be used.
The best design starts with real life, not just square footage.
In-Law Suite vs. ADU: What Is the Difference?
The terms “in-law suite” and “ADU” are often used together, but they may not mean the same thing.
An in-law suite is often a private or semi-private area within or attached to the home. It may include a bedroom, bathroom, sitting area, and sometimes a kitchenette or separate entrance.
An ADU, or accessory dwelling unit, is typically a more independent living space. Depending on local rules, it may include sleeping space, a bathroom, kitchen or kitchenette, living area, and a separate entrance.
The exact requirements can vary by town.
That is why homeowners should not assume that any finished space automatically qualifies as an ADU. Local zoning, permitting, septic capacity, parking, utilities, and occupancy rules may affect what is allowed.
Before designing the space, it is important to understand what type of project you are actually planning.
Privacy and Connection Both Matter
A successful in-law suite or ADU should balance privacy and connection.
The person using the space may want independence, but they may also need access to family support. The main household may want privacy, but still want the space to feel connected to the home.
Planning should consider:
Separate or shared entrance
Bedroom location
Bathroom access
Sound control
Sitting or living area
Kitchenette or meal prep needs
Laundry access
Hallway and doorway layout
Connection to the main home
Outdoor access
Parking and driveway use
A thoughtful layout can make the space more comfortable for everyone.
The goal is not just to create a place to sleep. The goal is to create a living arrangement that works day to day.
Accessibility Should Be Considered Early
Many in-law suite projects are driven by aging-in-place or multigenerational needs.
If the space may be used by an older parent or someone with mobility concerns, accessibility should be part of the conversation from the beginning.
That may include:
First-floor living
Minimal stairs
Wider doorways
Walk-in shower
Grab bar planning
Better lighting
Non-slip flooring
Clear pathways
Easy bathroom access
Lever-style door handles
Space for future mobility needs
Not every in-law suite needs to be fully accessible from day one. But planning ahead can help the space remain useful for longer.
It is much easier to consider these details during design than to retrofit them later.
Plumbing, Electrical, and HVAC Can Affect the Budget
In-law suites and ADUs can be more involved than homeowners first expect because they often need additional systems.
A bedroom and sitting area may be relatively straightforward. But once the project includes a bathroom, kitchenette, laundry, separate heating and cooling, or new entry, the scope can become more complex.
Important budget factors may include:
Bathroom plumbing
Shower waterproofing
Ventilation
Kitchenette or appliance needs
Electrical circuits
Lighting
Heating and cooling
Insulation
Sound control
Windows and exterior doors
Fire separation or code requirements
Permits and inspections
These items can significantly affect the investment.
That is why a realistic budget should be tied to the actual scope of the space, not just the idea of “adding a room.”
Local Zoning and Permits Matter
ADUs and in-law suites often require more local planning than homeowners expect.
Rules may vary depending on the town, property, septic system, utilities, zoning district, parking, lot size, entrance design, and whether the space is attached, detached, or within the existing home.
For homeowners in Worcester County and MetroWest communities such as Worcester, Shrewsbury, Westborough, Northborough, Southborough, Grafton, Hopkinton, Marlborough, Holden, Sutton, Upton, Hudson, Framingham, and surrounding towns, it is important to understand local requirements before assuming what can be built.
Depending on the project, planning may involve:
Building permits
Electrical permits
Plumbing permits
HVAC permits
Zoning review
Septic review
Conservation review
Parking considerations
Occupancy requirements
Safety and code requirements
A design-build process can help homeowners think through these items before construction begins.
Attached, Detached, or Within the Existing Home?
Flexible living space can be created in different ways.
Some homeowners may build an attached addition. Others may finish existing space over a garage, convert part of a basement, rework a first-floor area, or explore a detached ADU if local rules allow.
Each option has different considerations.
An attached addition may feel more connected to the main home but can affect rooflines, foundation, siding, and existing rooms.
A basement or garage conversion may use existing space but may require ceiling height review, insulation, egress, plumbing, heating, cooling, and moisture control.
A detached ADU may offer more privacy but can involve site planning, utilities, zoning, foundation work, and separate access.
The right option depends on the home, the property, local rules, budget, and how the space will be used.
Design Should Support Long-Term Flexibility
One of the biggest benefits of an in-law suite or ADU is flexibility.
The space may be used one way now and another way later.
It might begin as a suite for a parent, then later become guest space, a home office, a private area for adult children, or a more flexible living space for future needs.
That is why long-term planning matters.
Good design should consider:
How the family may use the space now
How needs may change over time
Whether the space needs privacy
Whether it should connect to the main home
Whether accessibility may matter later
Whether the layout could serve multiple uses
How the project may affect resale appeal
The best flexible living spaces are designed with both current and future needs in mind.
Questions to Ask Before Planning an In-Law Suite or ADU
Before moving forward, homeowners should ask:
Who will use the space?
Will the space need a private entrance?
Does it need a full bathroom?
Will it need a kitchenette or full kitchen?
Should it be attached, detached, or within the existing home?
Are there aging-in-place or accessibility needs?
Will local zoning allow the type of space we want?
Will septic, utilities, or parking need to be reviewed?
How will the space be heated and cooled?
How will privacy and sound control be handled?
How will the project affect the existing home?
What is a realistic budget range?
What permits and inspections may be required?
These questions help homeowners move from a general idea to a clearer plan.
Flexible Living Space Should Be Planned Carefully
An in-law suite or ADU can be a meaningful investment in the way a family lives.
It can create comfort, privacy, independence, and long-term flexibility.
But it should be planned carefully.
The design needs to work for the people using the space. The budget needs to reflect the actual scope. The project needs to account for local requirements, utilities, permits, accessibility, privacy, and how the space connects to the home and property.
At CORE Remodeling Services, Inc., our design-build process helps homeowners think through scope, design, budget, selections, permitting, project management, and construction planning before the build begins.
Planning an in-law suite, ADU, home addition, kitchen expansion, primary suite, or whole-home remodel in Worcester County or MetroWest? Schedule a planning conversation with CORE Remodeling Services Inc., to talk through your goals, your home, your property, and what flexible living space could look like for your family.
Frequently Asked Questions About In-Law Suites and ADUs
What is the difference between an in-law suite and an ADU?
An in-law suite is often a private or semi-private living area within or attached to the home. An ADU is typically a more independent living unit and may have specific local zoning, permitting, kitchen, bathroom, entrance, and occupancy requirements.
Can I build an ADU in Worcester County or MetroWest MA?
It depends on the town, property, zoning rules, septic capacity, utilities, parking, and project design. Homeowners should review local requirements before assuming an ADU is allowed.
What should an in-law suite include?
An in-law suite may include a bedroom, bathroom, sitting area, storage, private or semi-private entrance, and sometimes a kitchenette. The right features depend on who will use the space and how independent it needs to be.
How much does an in-law suite or ADU cost?
Cost depends on size, location, layout, plumbing, electrical, HVAC, bathroom or kitchen features, accessibility needs, permits, site conditions, and whether the space is attached, detached, or created within the existing home.
Why is design-build helpful for in-law suites and ADUs?
Design-build helps connect layout, budget, local requirements, selections, systems, permits, and construction planning under one process. This helps homeowners understand what is realistic before construction begins.