Kitchen Expansions and Family Room Additions: What to Consider
/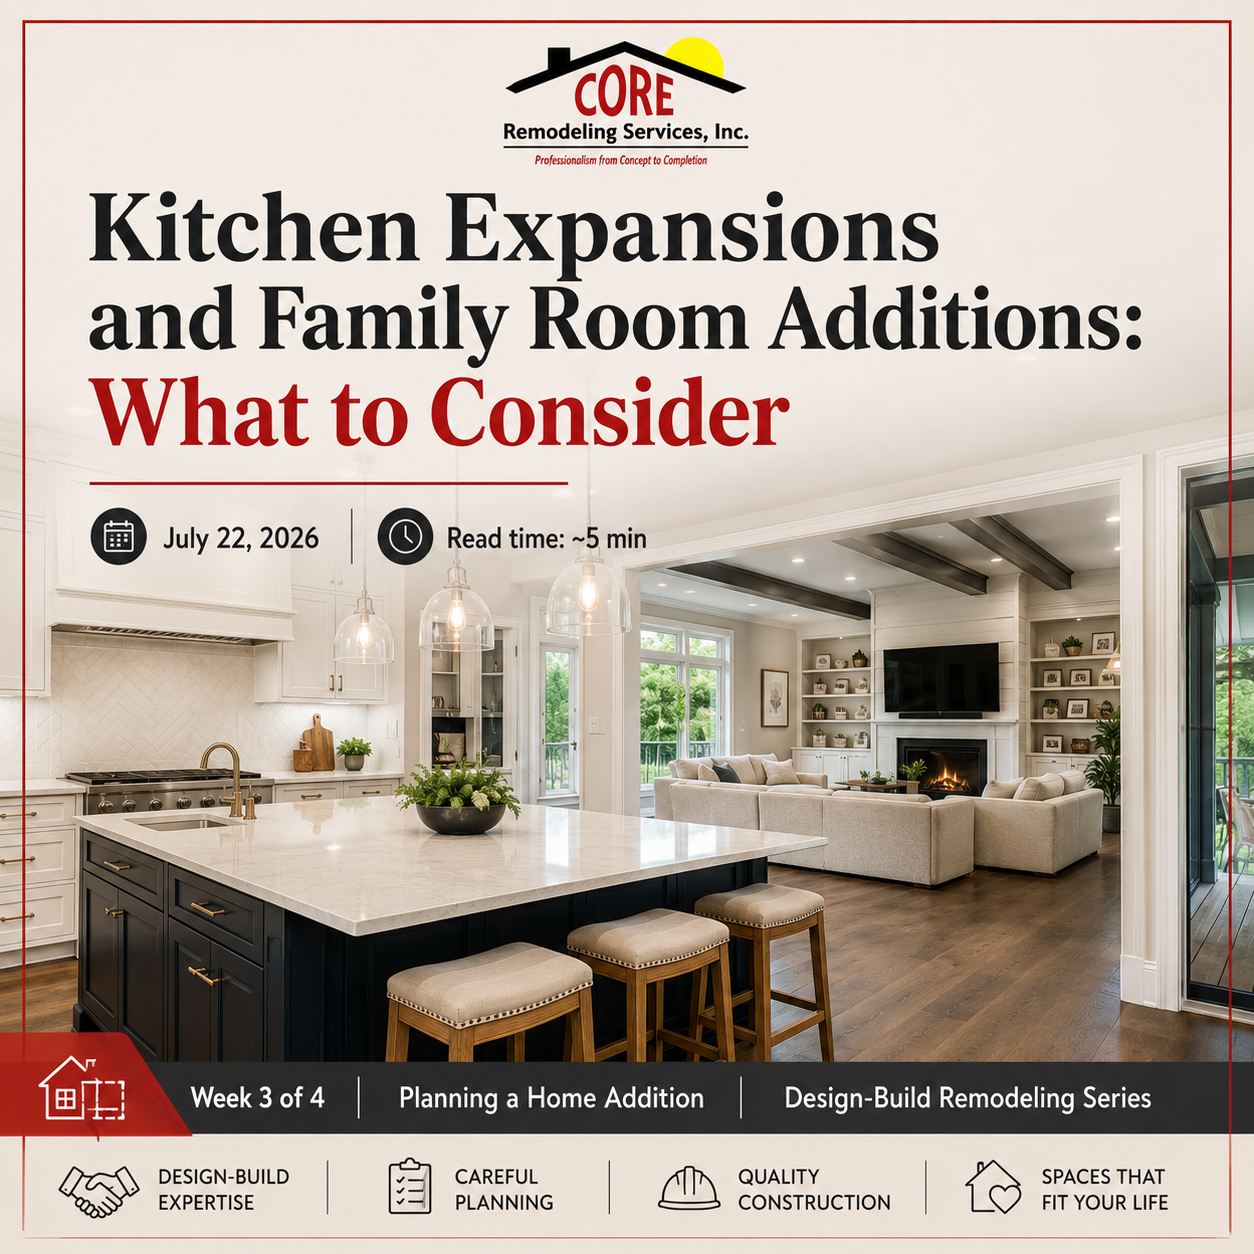
Week 3 of 4 | Planning a Home Addition | Design-Build Remodeling Series | Read time: ~5 min
Many homeowners do not necessarily want a bigger house.
They want a home that works better.
For some families, that means opening up a cramped kitchen. For others, it means adding a family room, expanding the main living area, creating better flow, or building space where everyone can gather comfortably.
A kitchen expansion or family room addition can completely change the way a home feels and functions. But these projects are not just about adding more square footage.
They often involve layout changes, structural planning, roofline connections, foundation work, HVAC, electrical, windows, natural light, traffic flow, and how the new space connects to the existing home.
For homeowners in Worcester County and MetroWest MA, planning a kitchen expansion or family room addition should start with understanding how the space will be used, what problems need to be solved, and what it will take to build the project properly.
Start With How Your Family Lives
Before planning a kitchen expansion or family room addition, homeowners should think about how the home is used every day.
Do you need more room for family dinners?
Do you entertain often?
Is the kitchen too closed off from the rest of the home?
Do you need more seating?
Is storage a problem?
Does the family need one larger gathering space?
Do you want better connection to the backyard or outdoor living area?
The answers to these questions shape the design.
A kitchen expansion for a family that cooks every night may look very different from a kitchen expansion designed for entertaining. A family room addition for young children may function differently than one designed for hosting holidays, watching movies, or creating flexible space for adult children and grandchildren.
Good design starts with real life.
Kitchen Expansions Are About More Than Size
A kitchen expansion is not always about making the kitchen as large as possible.
It is about making the kitchen work better.
That may include:
Improving the layout
Creating better traffic flow
Adding an island
Increasing storage
Improving natural light
Adding pantry space
Connecting the kitchen to the dining or living area
Improving appliance placement
Creating better workspace
Making the kitchen more comfortable for gathering
Sometimes the best solution is an addition. Other times, the existing layout can be reworked. In some homes, the right plan may involve both: expanding the footprint and reconfiguring nearby spaces so the kitchen feels connected and functional.
The goal is not just a bigger kitchen.
The goal is a better kitchen.
Family Room Additions Should Feel Connected
A family room addition can be a great way to create more usable living space, but it needs to feel connected to the rest of the home.
If the new space feels isolated, awkward, or difficult to access, it may not function the way the homeowner hoped.
Planning should consider:
Where the new room connects to the existing home
How people will move through the space
Whether the kitchen or dining area should connect to the family room
How natural light will enter the room
Where furniture will go
How the room will be used daily
How the addition affects exterior doors, patios, decks, or yard access
Whether the existing home needs layout changes to make the new room work
A successful family room addition should feel like it belongs.
It should support daily living, not just add square footage.
Structure and Rooflines Matter
Kitchen expansions and family room additions often require structural planning.
Walls may need to be removed or opened. Beams may be needed. The existing roofline may need to tie into the new addition. Foundation work may be required. Windows and exterior walls may need to be reconfigured.
These details affect the budget, timeline, and construction process.
A design may look simple on paper, but the structure behind it matters.
Before moving forward, homeowners should understand whether the project may involve:
Foundation work
Structural beams or supports
Roofline changes
Exterior wall changes
Window or door modifications
Siding and trim transitions
Changes to existing rooms
Engineering or permit requirements
This is one reason design and budget should be discussed together. The most beautiful plan still needs to work structurally and financially.
Natural Light Changes Everything
One of the biggest opportunities in a kitchen expansion or family room addition is natural light.
Larger windows, patio doors, skylights, or better room orientation can make the home feel brighter and more inviting.
But window placement should be planned carefully.
Too few windows can make the new space feel closed in. Too many windows can affect furniture placement, cabinetry, energy performance, privacy, and cost. Window placement also affects how the new exterior looks from the outside.
In kitchens, windows may compete with cabinet storage, appliance placement, and backsplash areas. In family rooms, windows may affect television placement, seating, and glare.
Natural light matters, but it should be planned as part of the whole design.
The Kitchen, Dining, and Living Spaces Should Work Together
Many homeowners want a better connection between the kitchen, dining area, and family room.
That can be a great goal, especially for families who entertain, host holidays, or want more togetherness in daily life.
But open-concept design still needs structure.
The plan should consider:
How much openness feels comfortable
Where furniture will go
How noise will carry
Whether storage is being lost
How lighting will be layered
How traffic will move through the space
Whether the kitchen will feel too exposed
How the new space supports everyday routines
A good design should balance openness with function.
Not every wall needs to come down. Not every space needs to be fully open. The best layout is the one that supports how the family actually lives.
Mechanical Systems Can Affect the Plan
A kitchen expansion or family room addition may require changes to electrical, plumbing, HVAC, and ventilation.
A kitchen expansion may involve appliance circuits, lighting plans, outlets, plumbing locations, range ventilation, refrigeration, dishwashing, and possibly gas or electrical upgrades.
A family room addition may require heating, cooling, electrical outlets, lighting, technology planning, and sometimes fireplace or built-in considerations.
If the existing HVAC system is not sized for the added space, additional planning may be needed. If plumbing is being moved, the location of existing pipes and drains matters. If walls are being opened, older electrical or structural conditions may be discovered.
These systems are not always exciting to think about, but they are essential to making the new space work properly.
Budget Depends on Scope, Not Just Square Footage
A kitchen expansion or family room addition cannot be accurately priced by square footage alone.
A kitchen expansion often includes cabinetry, countertops, appliances, plumbing, electrical, lighting, flooring, backsplash, ventilation, and finish carpentry. A family room addition may involve less plumbing, but could include larger windows, structural work, built-ins, fireplace features, custom trim, or exterior connections.
Two additions with similar square footage can have very different costs depending on what is included.
Before comparing prices, homeowners should understand:
What rooms are being affected
Whether walls are being removed
Whether plumbing or electrical is moving
Whether HVAC needs to be modified
What level of finishes are expected
Whether exterior work is included
Whether permits and inspections are included
How the new space connects to the existing home
A realistic budget should be connected to a real scope.
Local Planning Matters
Kitchen expansions and family room additions may be affected by local requirements and property conditions.
For homeowners in Worcester County and MetroWest communities such as Worcester, Shrewsbury, Westborough, Northborough, Southborough, Grafton, Hopkinton, Marlborough, Holden, Sutton, Upton, Hudson, Framingham, and surrounding towns, permitting, zoning, inspections, setbacks, septic considerations, site access, and property conditions can all influence the project.
This is especially true when the addition changes the footprint of the home.
A good planning process should account for the house, property, town requirements, budget, and construction realities before work begins.
Questions to Ask Before Planning a Kitchen Expansion or Family Room Addition
Before moving forward, homeowners should ask:
What problem are we trying to solve with this additional space?
Would reworking the existing layout solve the issue, or do we need to expand?
How should the new space connect to the kitchen, dining area, living room, or backyard?
Will walls need to be removed or structural changes made?
How will the roofline connect to the existing home?
Will the HVAC system need to be updated?
Will plumbing or electrical need to move?
How will natural light affect the layout?
What level of finishes do we want?
What is a realistic budget range for this type of project?
What permits or inspections may be required?
How will the project affect daily life during construction?
These questions help homeowners think beyond the idea of “more space” and start planning for a space that truly works.
More Space Should Mean Better Living
A kitchen expansion or family room addition should make the home more enjoyable, more functional, and better suited to the way the family lives.
The best projects are not just bigger.
They are better planned.
At CORE Remodeling Services, Inc., our design-build process helps homeowners think through layout, flow, scope, budget, selections, structure, permitting, and construction planning before the build begins. The goal is to create a space that feels connected to the home and supports daily life for years to come.
Planning a kitchen expansion, family room addition, home addition, ADU, or whole-home remodel in Worcester County or MetroWest? Schedule a planning conversation with CORE Remodeling Services Inc., to talk through your goals, your home, your property, and what should be considered before construction begins.
Frequently Asked Questions About Kitchen Expansions and Family Room Additions
Is a kitchen expansion the same as a kitchen remodel?
Not always. A kitchen remodel may update or rework the existing kitchen footprint, while a kitchen expansion may add square footage, change exterior walls, or connect the kitchen to another part of the home.
How much does a kitchen expansion cost?
The cost depends on scope, size, structural changes, cabinetry, countertops, appliances, plumbing, electrical, lighting, flooring, permits, and how the expansion connects to the existing home. A realistic estimate requires a developed plan.
What should I consider before adding a family room?
Homeowners should consider how the room will connect to the existing home, how it will be used, furniture layout, natural light, heating and cooling, roofline connection, budget, and how construction will affect daily life.
Can a family room addition increase home value?
A well-planned family room addition can improve function and appeal, especially when it feels connected to the existing home. Value depends on the quality of design, construction, location, and how useful the space is to future buyers.
Do kitchen expansions and family room additions need permits?
Yes, projects that change the structure, footprint, plumbing, electrical, HVAC, or exterior of the home typically require permits and inspections. Local requirements can vary by town.